<-- style PDP --> 312-8 Tippett Road, Toronto - Condo Apt for lease for $2,150
  • new
  • for lease

312-8 Tippett Road

Toronto, Ontario, M3H 0E7 - Clanton Park

$2,150

  • Neighbourhood

    Clanton Park

  • Major Intersection

    Hwy 401 / Willian R. Allen Rd

  • Listed Since: 1 day(s)

  • Last update: today

Overview

  • Property Type

    Condo Apt, Apartment

  • Bedrooms

    1 + 1

  • Bathrooms

    1

  • Square Feet

    500-599

  • Exposure

    West

  • Total Parking

    n/a

  • Locker

    None

  • Furnished

    No

  • Balcony

    Open

Property Description

Property description for 312-8 Tippett Road, Toronto

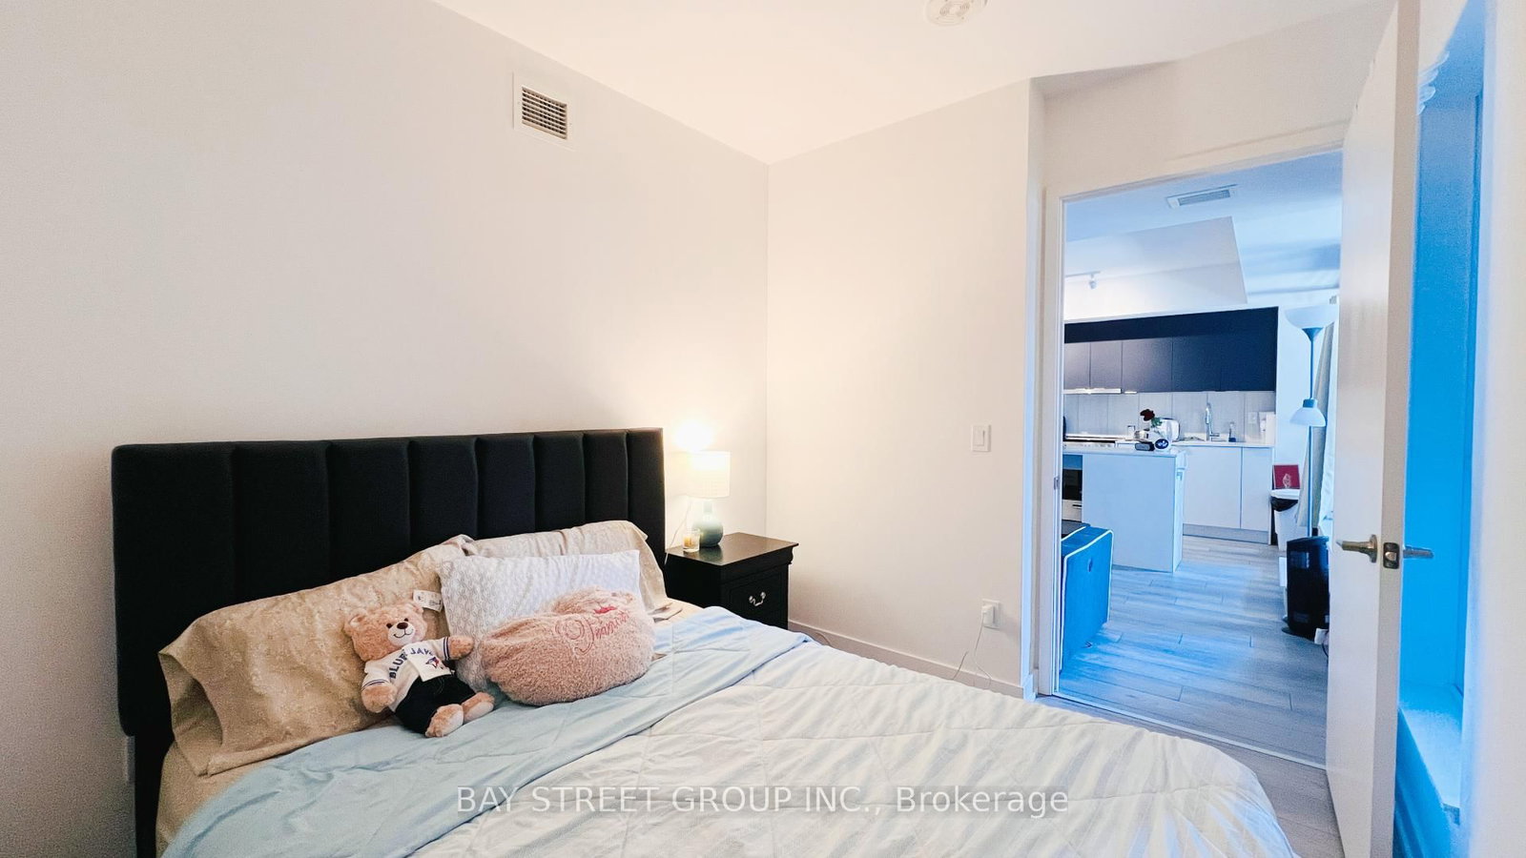
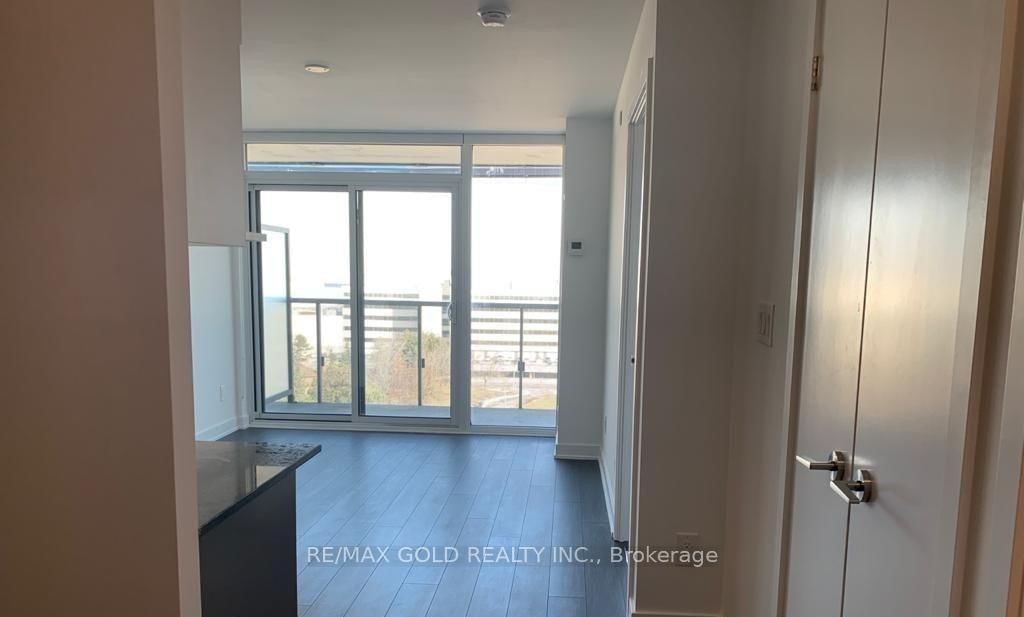
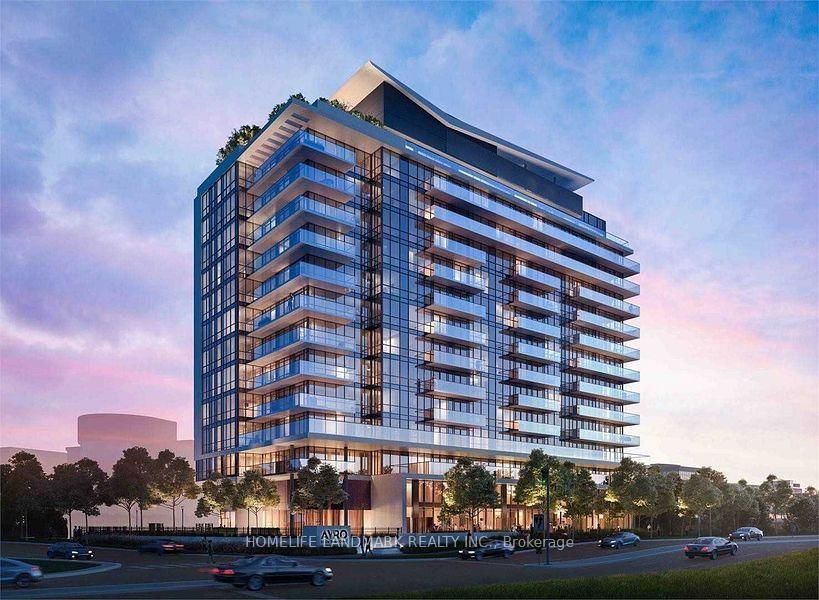
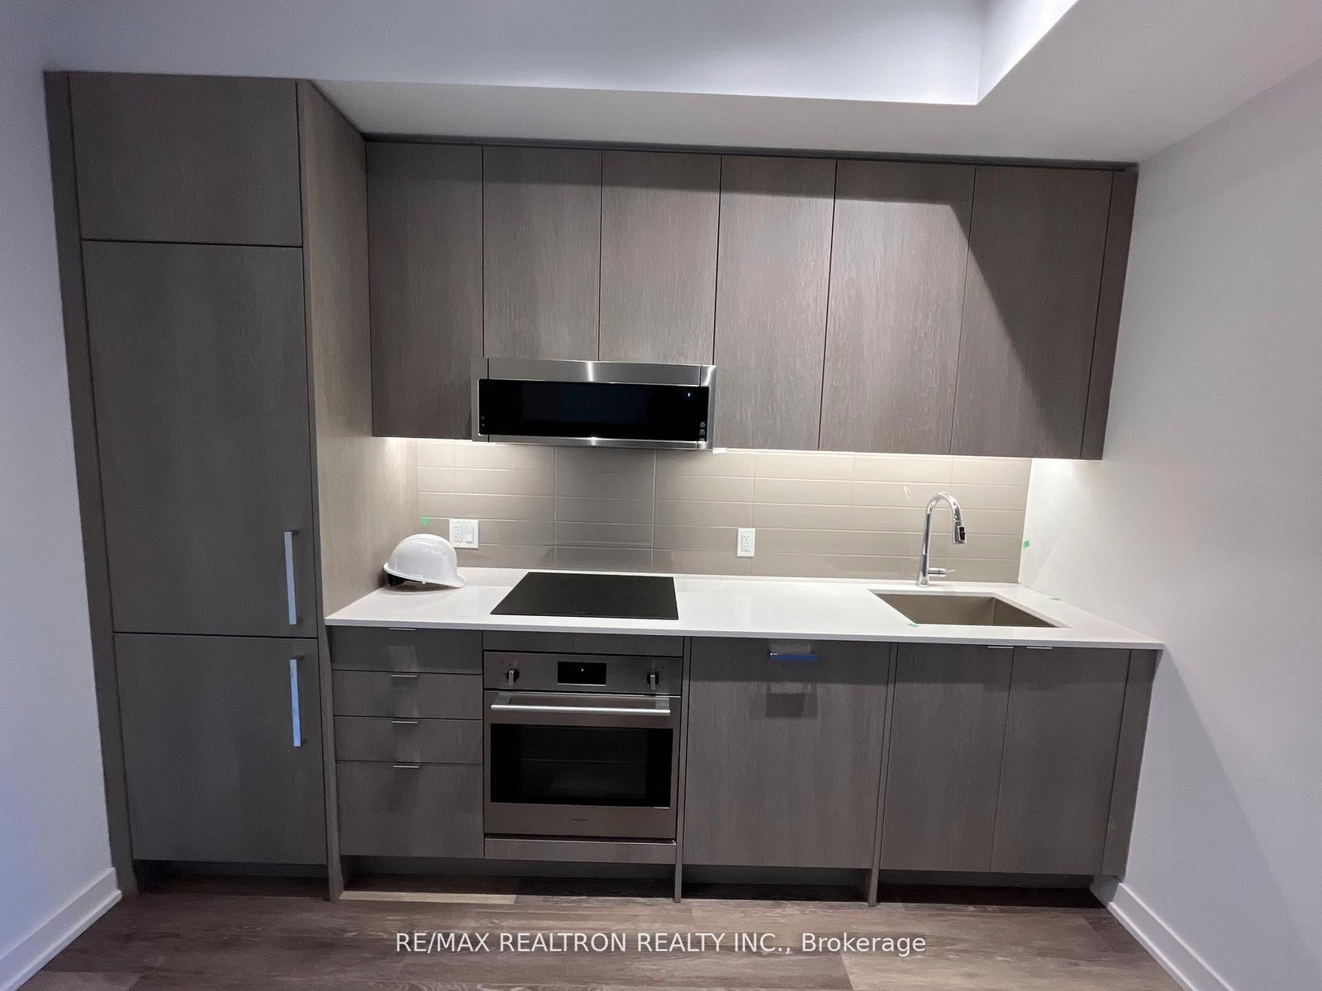
Welcome to your new home in the highly sought-after Clanton Park community! This bright and stylish condo offers the perfect combination of comfort, convenience and modern urban living in one of Toronto's most connected locations. Situated just steps from Wilson subway station, commuting across the city is simple and stress-free, whether you work downtown, study nearby or simply enjoy exploring everything Toronto has to offer. | This beautiful unit features a functional and well-designed layout with 1 spacious bedroom + 1 versatile den + 1 bathroom. The den provides excellent flexibility and can be used as a home office, study space, reading area or additional guest space. Modern finishes, contemporary design elements and an open concept layout make this home both stylish and practical. | The spacious kitchen flows seamlessly into the living and dining area, perfect for everyday living, working from home or hosting family and friends. Enjoy relaxing evenings after work or quiet mornings with coffee while taking in the bright west exposure. | Residents enjoy access to excellent building amenities including concierge service, fitness center with yoga studio, sports court, beautiful private courtyard with BBQ area, guest suites and more. Everything you need for comfortable condo living is right here. | Location is one of the biggest highlights! Walk to Wilson subway station, grocery stores, restaurants, cafes, parks and daily essentials. Minutes to Yorkdale mall, Costco, York University, Humber River Hospital, Allen Rd., Hwy 401 and Hwy 404 for quick access throughout the GTA. Enjoy easy connections to Downtown Toronto while living in a quiet and convenient community. | Ideal for professionals, students, couples or anyone looking for a modern lifestyle with exceptional transit access. Move in and experience convenience, comfort and city living at its best! A rare opportunity you do not want to miss! Come and stay today!

Listed by BAY STREET GROUP INC.

  • MLS #

    C13141426

  • Sq. Ft

    500-599

  • Sq. Ft. Source

    MLS

  • Year Built

    Available Upon Request

  • Basement

    None

  • View

    n/a

  • Garage

    None

  • Parking Type

    None

  • Locker

    None

  • Pets Permitted

    Yes-with Restrictions

  • Exterior

    Brick

  • Fireplace

    N

  • Security

    n/a

  • Elevator

    n/a

  • Laundry Level

    Main

  • Building Amenities

    Bbqs Allowed,Concierge,Elevator,Exercise Room,Gym,Visitor Parking

  • Maintenance Fee Includes

    n/a

  • Property Management

    DEL Property Management

  • Heat

    Fan Coil

  • A/C

    Central Air

  • Water

    n/a

  • Water Supply

    n/a

  • Central Vac

    N

  • Cert Level

    n/a

  • Energy Cert

    n/a

  • Br

    3.81 x 2.62 ft Main level

    Closet, Laminate, West View

  • Den

    3.25 x 2.25 ft Main level

    Laminate

  • Kitchen

    3.68 x 2.28 ft Main level

    Centre Island, Undermount Sink, W/O To Balcony

  • Family

    3.68 x 2.63 ft Main level

    Open Concept, W/O To Balcony, Laminate

  • Bathroom

    2.82 x 2.17 ft Main level

    4 Pc Bath, Undermount Sink, Laminate

  • MLS #

    C13141426

  • Sq. Ft

    500-599

  • Sq. Ft. Source

    MLS

  • Year Built

    Available Upon Request

  • Basement

    None

  • View

    n/a

  • Garage

    None

  • Parking Type

    None

  • Locker

    None

  • Pets Permitted

    Yes-with Restrictions

  • Exterior

    Brick

  • Fireplace

    N

  • Security

    n/a

  • Elevator

    n/a

  • Laundry Level

    Main

  • Building Amenities

    Bbqs Allowed,Concierge,Elevator,Exercise Room,Gym,Visitor Parking

  • Maintenance Fee Includes

    n/a

  • Property Management

    DEL Property Management

  • Heat

    Fan Coil

  • A/C

    Central Air

  • Water

    n/a

  • Water Supply

    n/a

  • Central Vac

    N

  • Cert Level

    n/a

  • Energy Cert

    n/a

  • Br

    3.81 x 2.62 ft Main level

    Closet, Laminate, West View

  • Den

    3.25 x 2.25 ft Main level

    Laminate

  • Kitchen

    3.68 x 2.28 ft Main level

    Centre Island, Undermount Sink, W/O To Balcony

  • Family

    3.68 x 2.63 ft Main level

    Open Concept, W/O To Balcony, Laminate

  • Bathroom

    2.82 x 2.17 ft Main level

    4 Pc Bath, Undermount Sink, Laminate

Thinking of Selling?

Find Out Your Home’s Value in Today’s Market!

No Email or Signup is required to view your home estimate.

estimate your home value

Contact Manoj Kukreja

Sales Representative,
Century 21 People’s Choice Realty Inc.,
Brokerage
(647) 576 - 2100

Manoj profile avatar

Property History

Property history for 312-8 Tippett Road, Toronto

This property has been sold 1 time before. Create your free account to explore sold prices, detailed property history, and more insider data.

Sign In / Register

Inventory Graph

10 9 8 7 6 5 4 3 2 1 0 1 Months of inventory SELLER'S Market BALANCED Market BUYER'S Market

Thinking of Selling?

Find Out Your Home’s Value in Today’s Market!

No Email or Signup is required to view your home estimate.

estimate your home value

Contact Manoj Kukreja

Sales Representative, Century 21 People’s Choice Realty Inc., Brokerage
(647) 576 - 2100

Manoj profile avatar

Recent Sold Listings in Clanton Park, Toronto

Popular Cities